
Current and Recent Projects
Summer 2026 Construction Alert
From May 4th - August 21st, Loyola will undergo several construction projects to improve the campus facilities. Please take note of the following projects:
- 6347 N. Broadway Renovations
- 1144 W. Loyola Construction
- Classroom Updates:
- Corboy Law Center
- Mundelein Center, Arnold Fine Arts Annex
- Information Commons
- School of Environmental Sustainability
- Additional Lake Shore Campus buildings
- Two new Active classrooms in Crown Center
- Hoyne Field and Parking Lot Resurfacing
- Granada Center Renovation
- Mundelein Nursing Skills Lab
- Mertz Exterior Stairs
- Cudahy Science Facade Repairs
- BVM Waterproofing, Parapet Replacement, and Facade repairs
- Campus inventory
These projects are necessary to ensure the long-term sustainability and improvement of our campus. Thank you for your understanding during this time. If you have any questions or concerns, please do not hesitate to reach out to us.
6347 N. Broadway Renovations
PROJECT NAME:
6347 N. Broadway Renovations
PROJECT INFORMATION:
Renovations of a newly acquired asset at 6347 N. Broadway. Adaptive re-use to include bringing online 9 new classrooms for the University. The classrooms will include a variety of active and didactic pedagogies diversifying and modernizing our current inventory. The building will also provide new offices and an event space at the storefront level.
SCHEDULE: May 2025 – August 2026
ADDITIONAL INFORMATION:

1144 W. Loyola Construction
PROJECT NAME:
1144 W. Loyola Construction
PROJECT INFORMATION:
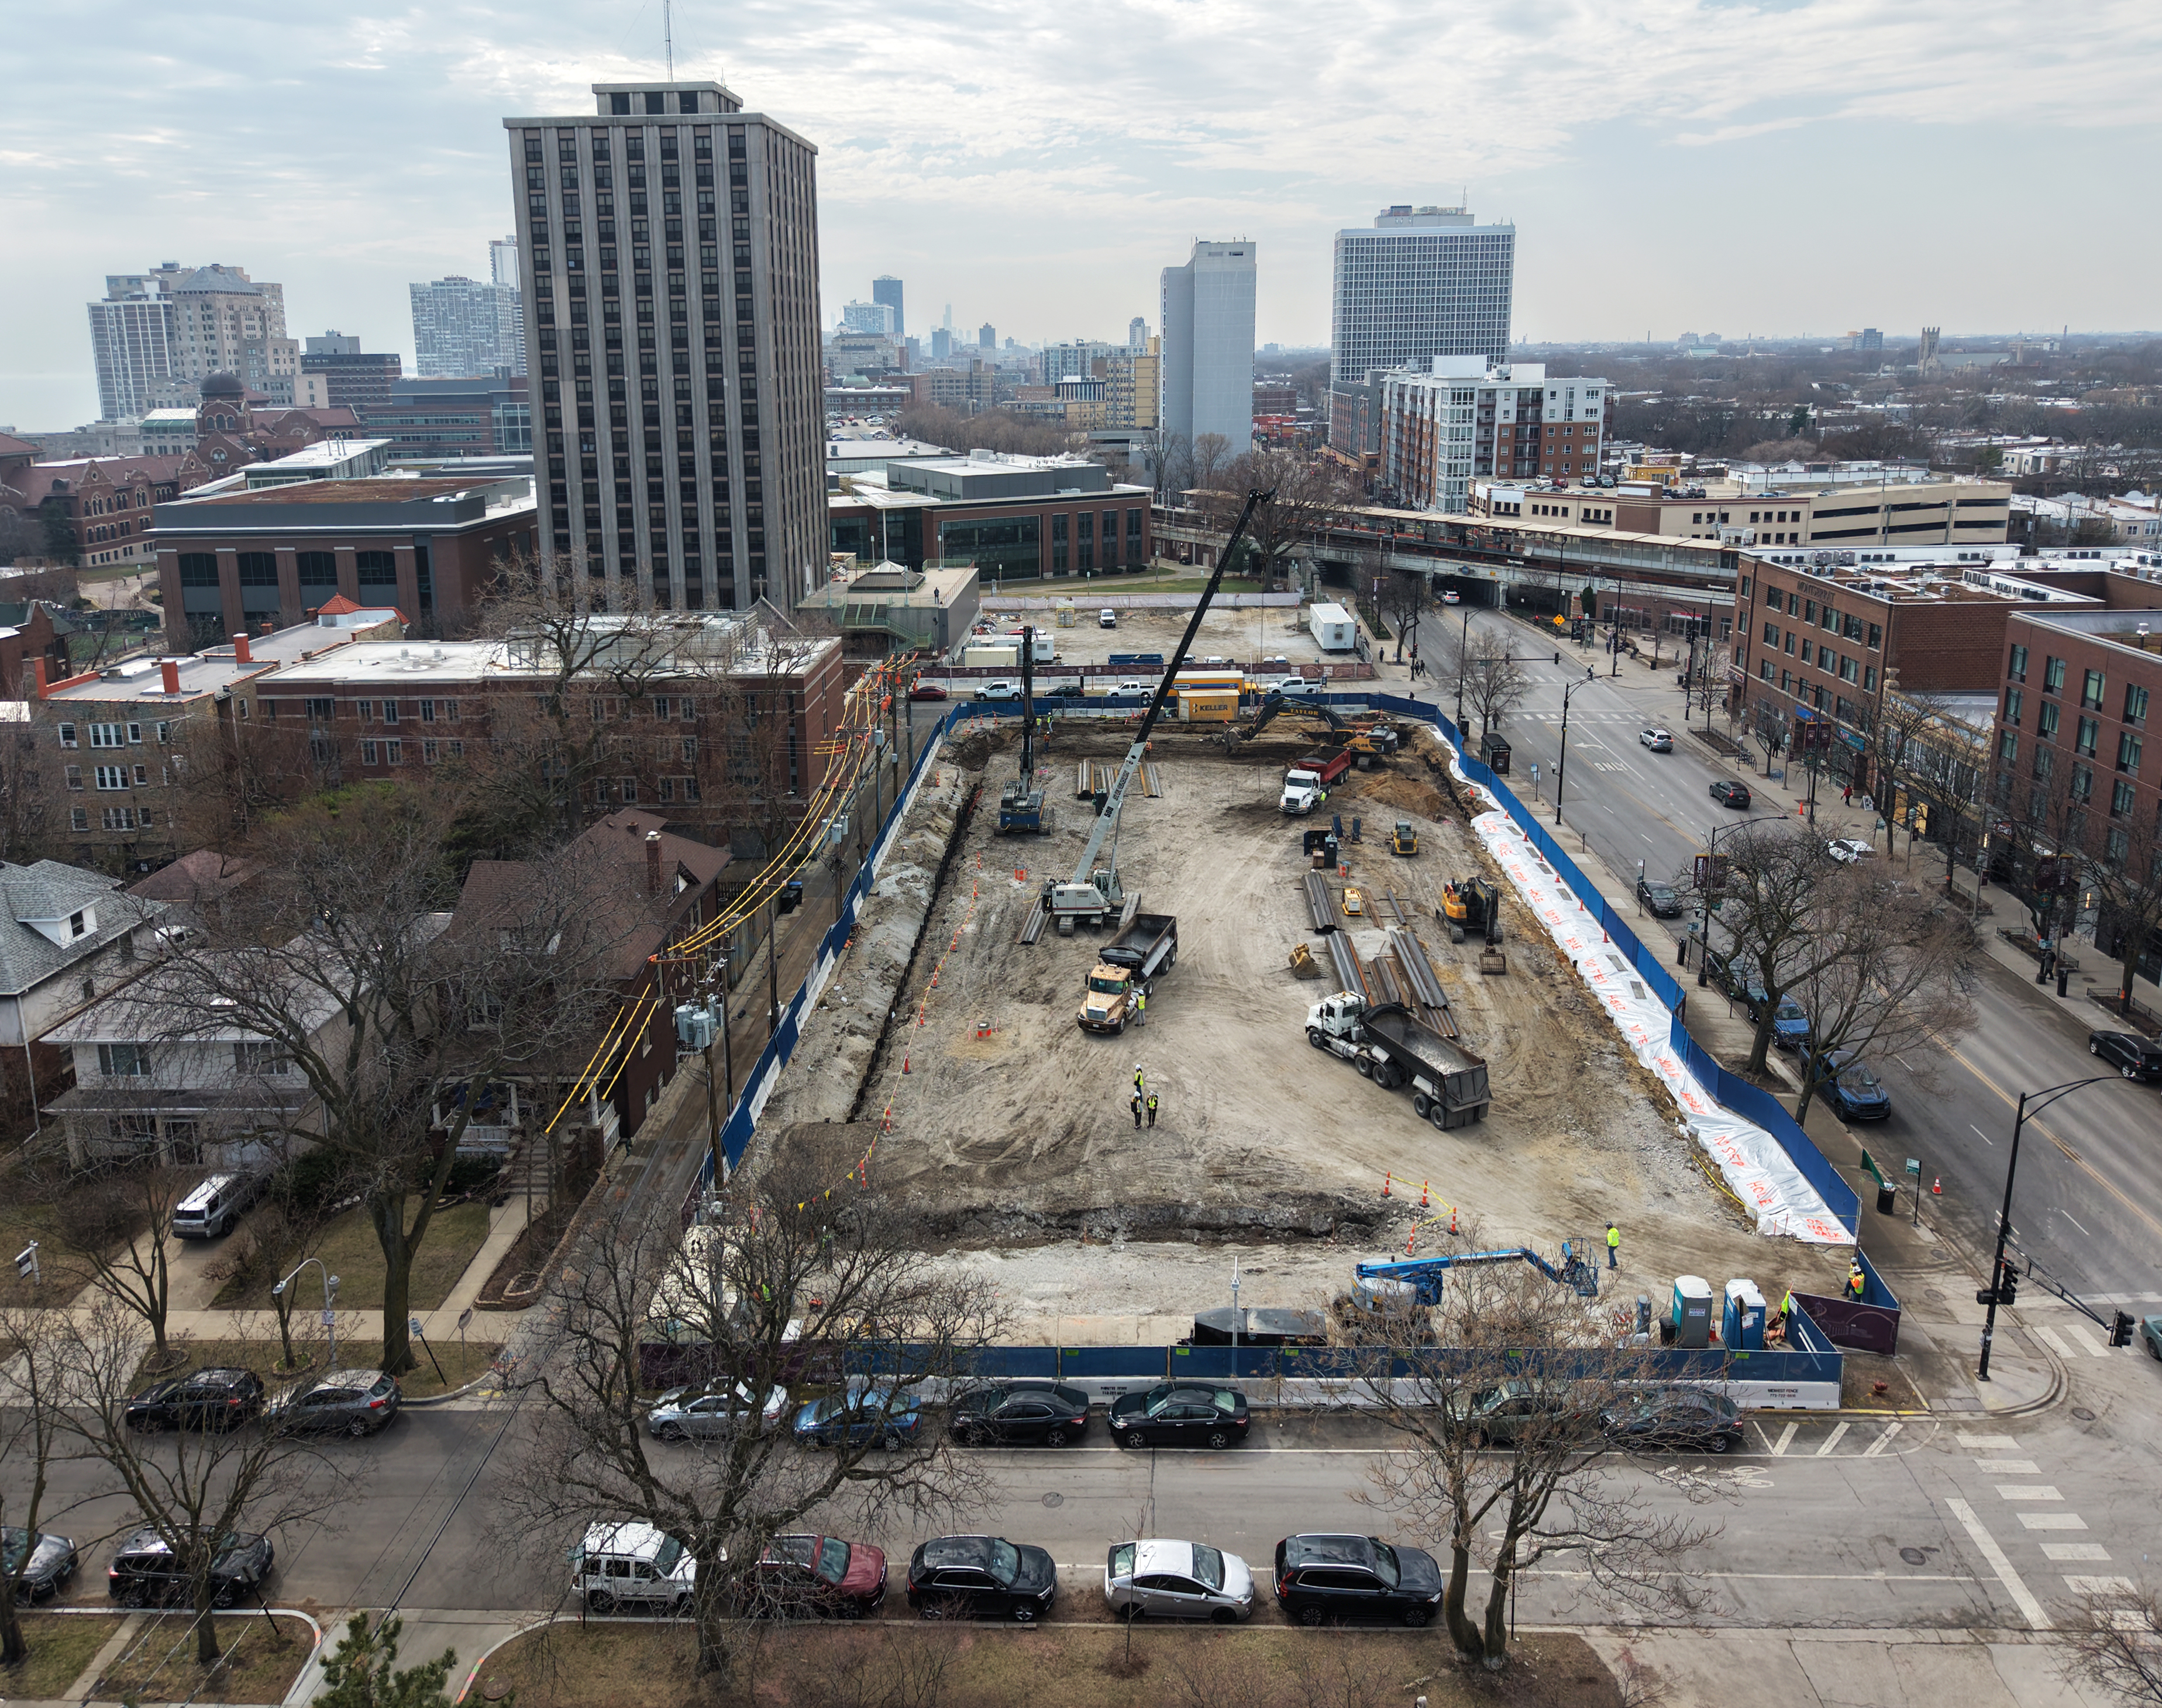
With a focus on active, team-based, and experiential learning spaces—including one of the nation’s largest anatomy simulation labs, advanced chemistry research labs, and community gathering areas—1144 will support the growing nursing, chemistry and biochemistry, and forensic science programs.
The building will also help address the increasing demand for health care and science professionals; the increased space will allow Loyola to grow its undergraduate nursing program from approximately 250 to 400 new students each year, resulting in 150 more future nurses entering the workforce annually.
In keeping with Loyola’s Jesuit mission and the Ignatian value of caring for our common home, the project prioritizes environmental stewardship. Contributing to the building’s planned LEED Gold Certification include: a system that will provide 80 percent of the building’s heating/cooling energy without using fossil fuels, onsite stormwater detention, an extensive modular tray green roof system, bird-safe glass, and a dark-sky compliant exterior lighting system. Additionally, the materials inside the building will have low-global
warming potential and low-volatile organic compounds, to prioritize the health of the building's occupants and environment.
The building is the first visible expression of the University's commitment under its Campus Plan to elevate and transform student success across campuses.
SCHEDULE: 2026 - 2028
ADDITIONAL INFORMATION:
 Classroom rendering by Woodhouse Tinucci and Perkins&Will
 Lab rendering by Woodhouse Tinucci and Perkins&Will
Classroom Updates
PROJECT NAME:
Classroom Updates
PROJECT INFORMATION:
One of the central priorities of the Campus Plan is optimizing Loyola’s academic resources. That begins in the classroom.
Over three years, ⭐@hotmail邮箱账号 | 本站一手账号 | 长效使用 | 邮件获取Graph API | 网页登录可跳7天 【推荐】, in partnership between Facilities Management, Information Technology Services, and the Provost’s Office, will modernize over 162 classrooms and learning spaces across its Chicago-area campuses. The upgrades target the three things faculty told us hold them back most: aging technology, fixed furniture, and room configurations that weren't built for active learning.
Summer 2026 marks the first phase of that work.
SCHEDULE: 2026 - 2029
ADDITIONAL INFORMATION:
Campus Plan: Classroom Updates
Facilities Data Management - Campus Inventory
PROJECT NAME:
Facilities Data Management - Campus Inventory
PROJECT INFORMATION:
Over the course of the summer, starting the week of May 18th, members of the facilities department, including several of our interns, will be out on campus and in all our campus buildings collecting building data, building photography, site surveys, and submitting workorders on noticeable deficiencies.
This work has been ongoing the last two summers and we will continue working through all spaces, closets, offices, storage spaces, building accessibility, etc. These audits and data collections are used for facilities planning purposes and will be stored within our workplace management system.
Thank you for patience and understanding with our facility team members as they conduct these surveys this summer. If you find their presence is an inconvenience to your workflow on the day when they arrive, please kindly let the team know and we will work to coordinate a specific time to come back and document any missed spaces.
SCHEDULE: annually
Madonna della Strada Exterior Renovations
PROJECT NAME:
Madonna della Strada Exterior Renovations
PROJECT INFORMATION:
Project Information: Renovations to include roof repairs, roof tile replacement, and limestone cleaning.
SCHEDULE: May 2025 – December 2025
ADDITIONAL INFORMATION:

Elevator Modernization Program
PROJECT INFORMATION:
As part of Loyola’s ongoing maintenance and replacement schedule, the elevator modernization project will be addressing aging systems requiring upgrades to provide improved controls, reliability, and efficiency. This program will address elevators across several campuses.
Buildings that are part of this program as well as the anticipated schedule per car:
| BUILDING | ELEVATOR | MODERNIZATION PROJECT STATUS |
| LAKE SHORE CAMPUS | ||
| BVM Hall | Passenger Car #1 | completed Summer 2024 |
| Passenger Car #2 | completed November 2024 | |
| Mertz Hall | Freight Car | completed Fall 2025 |
| Mundelein Center | Passenger Car #3 | completed Summer 2024 |
| Passenger Car #5 | completed September 2024 | |
| Passenger Car #6 | completed January 2025 | |
| Passenger Car #4 | completed Summer 2025 | |
| Passenger Car #2 | completed Summer 2025 | |
| Passenger Car #1 | completed Fall 2025 | |
| HEALTH SCIENCES CAMPUS | ||
| Cuneo Center | Passenger Car #1 | completed October 2024 |
| Passenger Car #2 | completed December 2024 | |
| Freight Car #3 | completed Summer 2025 | |
| WATER TOWER CAMPUS | ||
| Baumhart Hall | Passenger Car | completed Summer 2025 |
| Lewis Towers* | Passenger Car #2 | completed December 2024 |
| Passenger Car #3 | completed May 2025 | |
| Passenger Car #1 | completed April 2025 | |
| Passenger Car #4 | May 2025 - completed | |
| Freight Car #5 | April 2025 - completed | |
| Freight Car #6 | May 2026 - completed | |
| *Please note that occupants may experience longer wait times during the passenger car modernizations. As such, access to Freight Elevator Car #5 has been made available while modernization of the passenger cars is being completed. Security and Wood Panel polishing will occur in the passenger cars this fall causing intermittent outages. | ||
SCHEDULE: May 13, 2024 – May 2026
ADDITIONAL INFORMATION:
- All impacted buildings to remain open, all floors will remain accessible, limited efficiency in vertical transportation may be experienced during the project
Campion Hall Demolition
PROJECT NAME:
Campion Hall Demolition
PROJECT INFORMATION:
Site demolition clearing the way for building a better Loyola.
SCHEDULE: May 2025 – December 2025
ADDITIONAL INFORMATION:
- Furniture move-out and donation - May 2025
- Interior abatement - June 2025
- Structural demolition - 4th of July through November 2025
- See campus plan: Campus Plan
FREQUENTLY ASKED QUESTIONS
1. Why is the building being demolished?
A: Campion Hall is the oldest residence hall on Loyola’s campus (1954) and it has become a maintenance and environmental hardship due to its outdated operating systems and deteriorating condition. It costs significant money and resources to maintain while remaining one of the least desirable choices for students.
2. How will noise be managed, and during what hours will work be taking place?
A: The City of Chicago limits work hours, including the use of power tools, to 8:00am-8:00pm. Materials, equipment, scaffolding and workers are allowed to arrive onsite as early as 7:00am. This will follow a very similar process to our Centennial demolition which was managed by the same Construction Manager.
3. Will streets or sidewalks be closed during demolition?
A: The construction fence will not impact the sidewalk or the alley, it will be along the perimeter of the lot line only. We do not expect any street, alley or pedestrian impacts but, in the event of an unexpected occurrence or emergency, there may be temporary closures of sidewalks or parts of nearby streets such as Albion Avenue, Loyola Avenue, or Sheridan Road, depending on the exact location of the issue. We will coordinate closely with the 49th Ward office and the Chicago Department of Transportation to provide advance notice and ensure that closures are clearly marked, with pedestrian detours in place when needed.
4. What kind of equipment will be used, and how disruptive will it be?
A: We will use standard demolition equipment such as excavators and trucks. These will be staged to minimize congestion on residential streets. Work will take place during city-approved daytime hours to reduce noise disruption for neighbors, students, and local businesses. The equipment will be similar to what was used on Centennial demolition.
5. How are you communicating with residents before and during demolition?
A: We are committed to keeping the community informed every step of the way. Residents will receive notices in advance of key milestones, and we’ll provide updates through email, social media, and a dedicated group texts as necessary. We are also working with the 49th Ward office and local organizations to help share information. Signage will be posted onsite with contact details and expected timelines.
Golf and Softball Practice Facilities and Mertz Amenity Deck Renovations
PROJECT NAME:
Golf and Softball Practice Facilities and Mertz Amenity Deck Renovations
PROJECT INFORMATION:
Converting the decommissioned Mullady Theater into the new and permanent home for women's and men's golf. This space will also be converted to become the permanent home for women's softball. In addition, a renovated rooftop plaza will feature a pergola, synthetic turf, and seating.
SCHEDULE: May 2024 – August 2025
ADDITIONAL INFORMATION:
August 2025 completed softball practice facility:

August 2025 completed golf practice facility:

School of Social Work Simulation Lab
PROJECT INFORMATION:
The first simulation space downtown at WTC will provide students with an opportunity to gain simulation experience while in school. A total of 10 interview rooms (1 family room, 9 interview rooms) as well as debriefing rooms will be included in the new lab and allow for both virtual and in-person simulation.
SCHEDULE: Interior renovation complete; simulation technology and furniture will be installed over the summer of 2025 with the Sim Lab in use for the the fall 2025 semester
OTHER PROJECT INFORMATION:
- The simulation lab will be located in Maguire Hall
- Simulation lab buildout: SSW Simulation Lab 2025
St. Louis Hall Exterior Renovations
PROJECT INFORMATION:
St. Louis Hall Parapet Repair & Window Replacement
SCHEDULE: Completed summer 2025.